




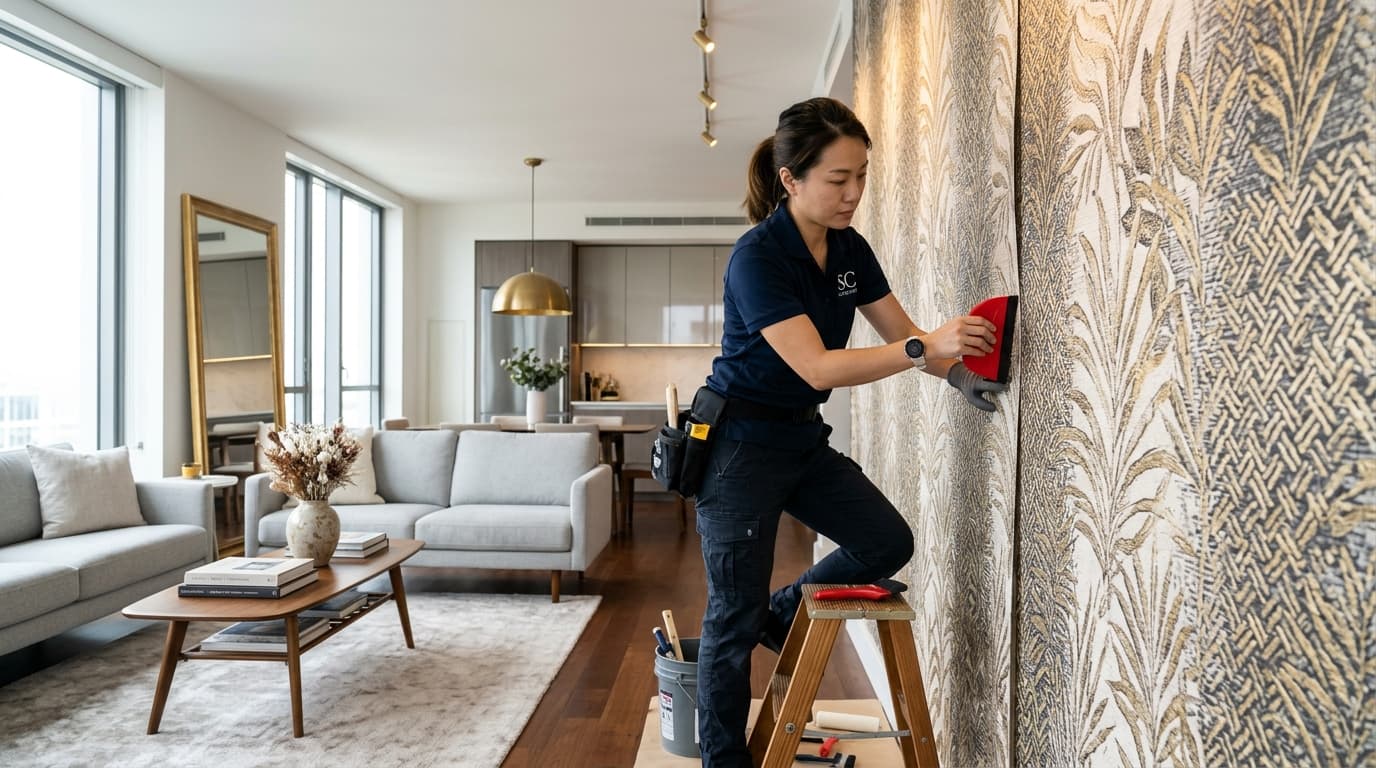

Construction
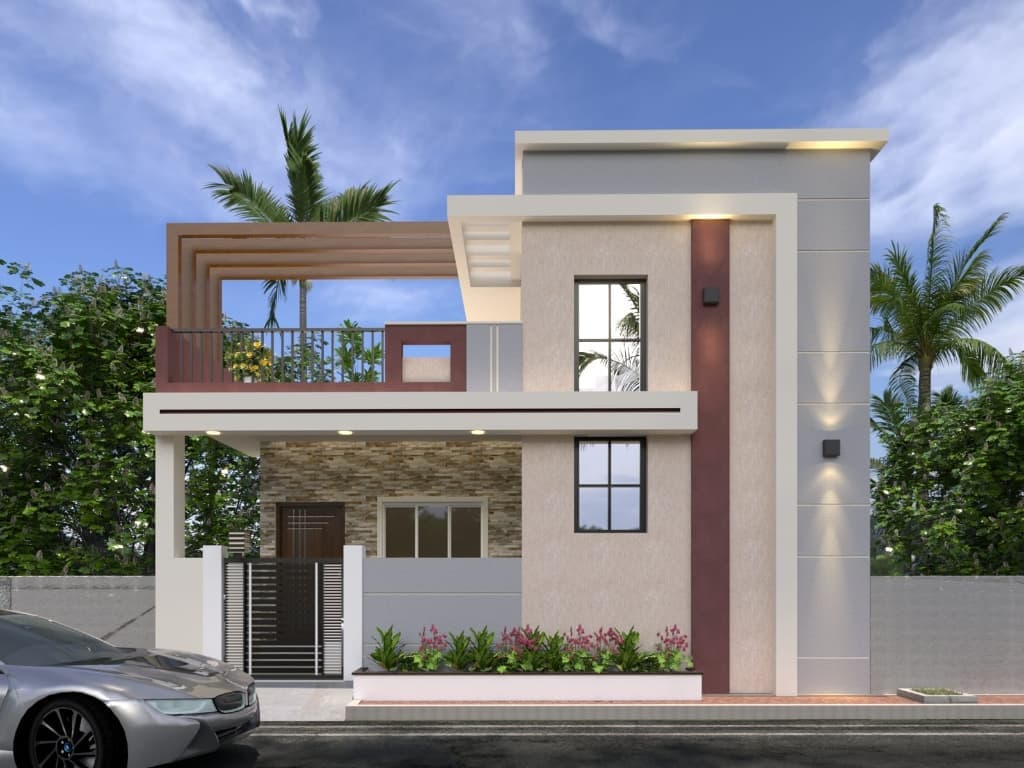
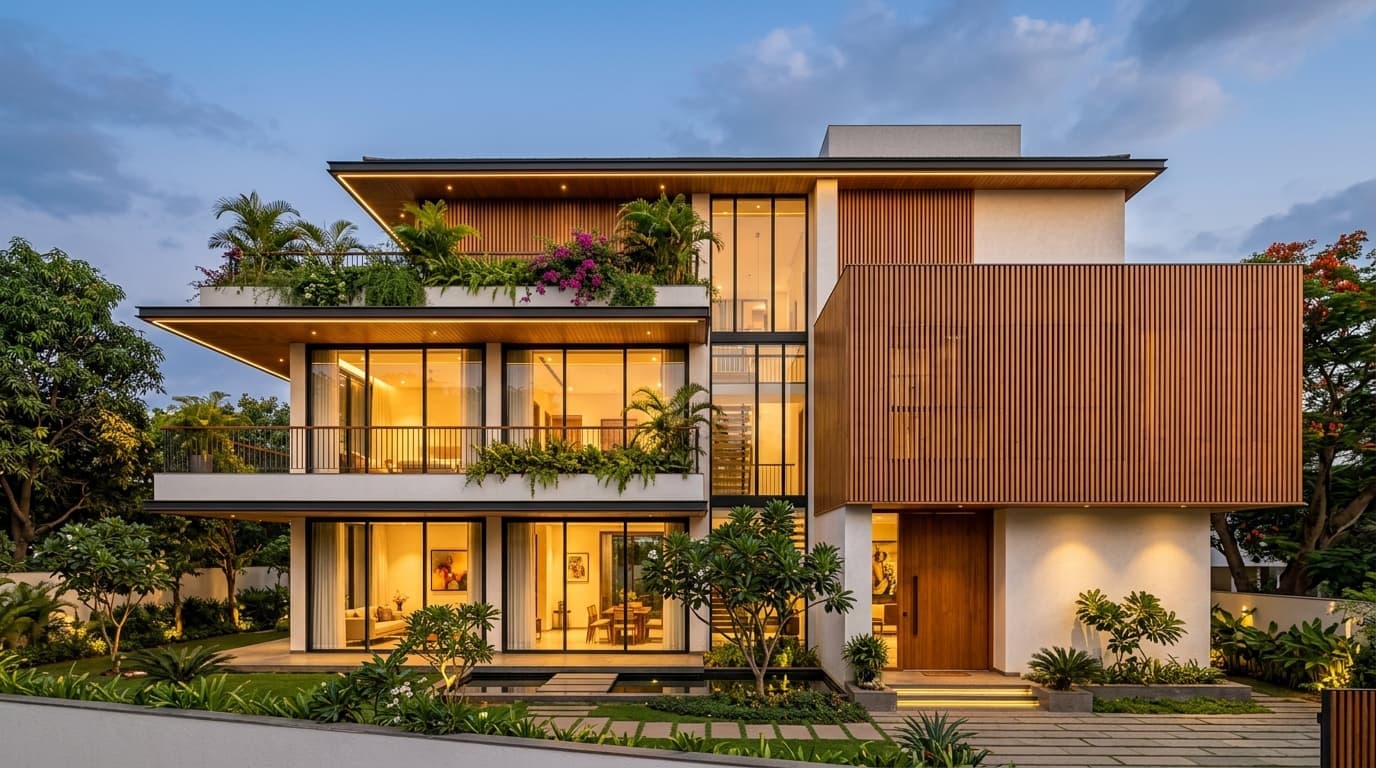
Residential construction
Independent houses, duplexes and villas built to approved plans with quality materials and clear timelines.
- Plan approval & structural design
- Stage-wise quality checks
- Fixed timeline with weekly updates
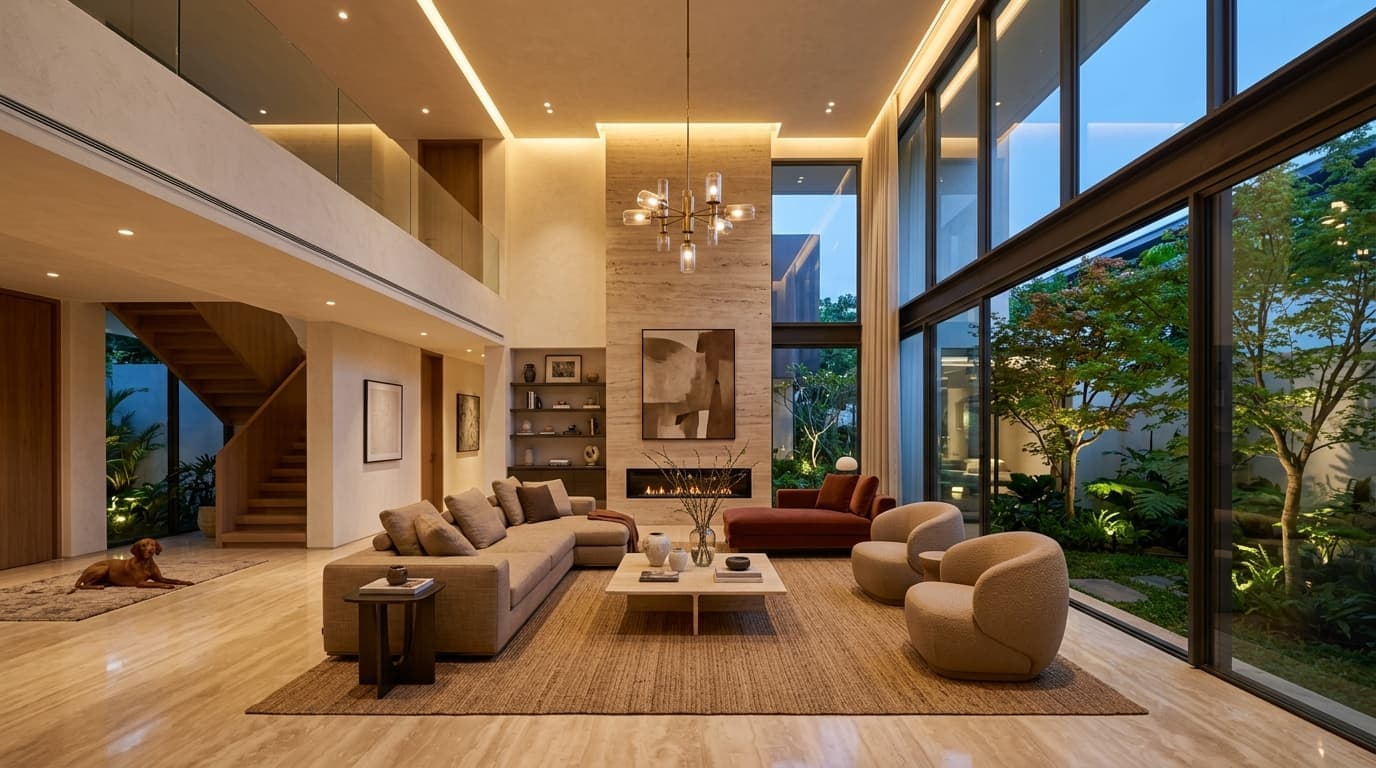
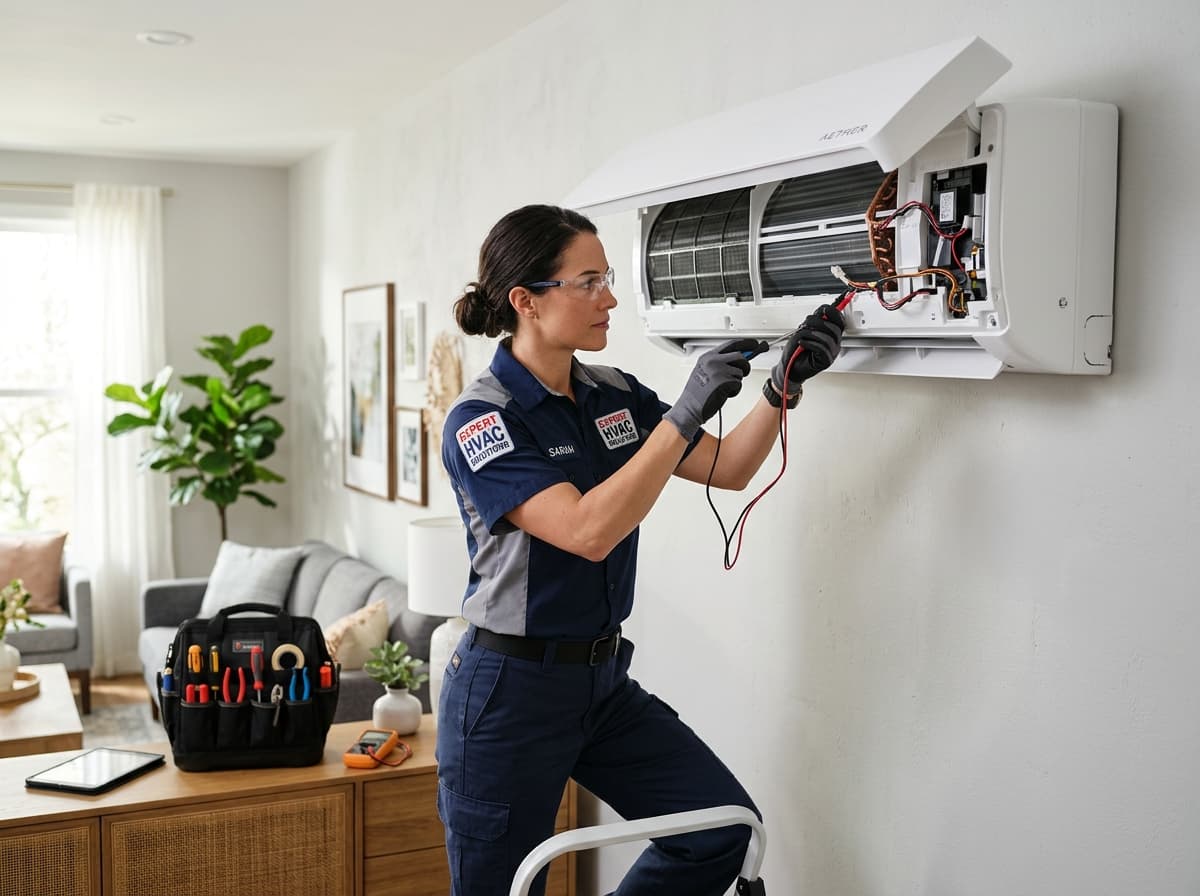
Contemporary split air conditioner cooling a stylish modern living room
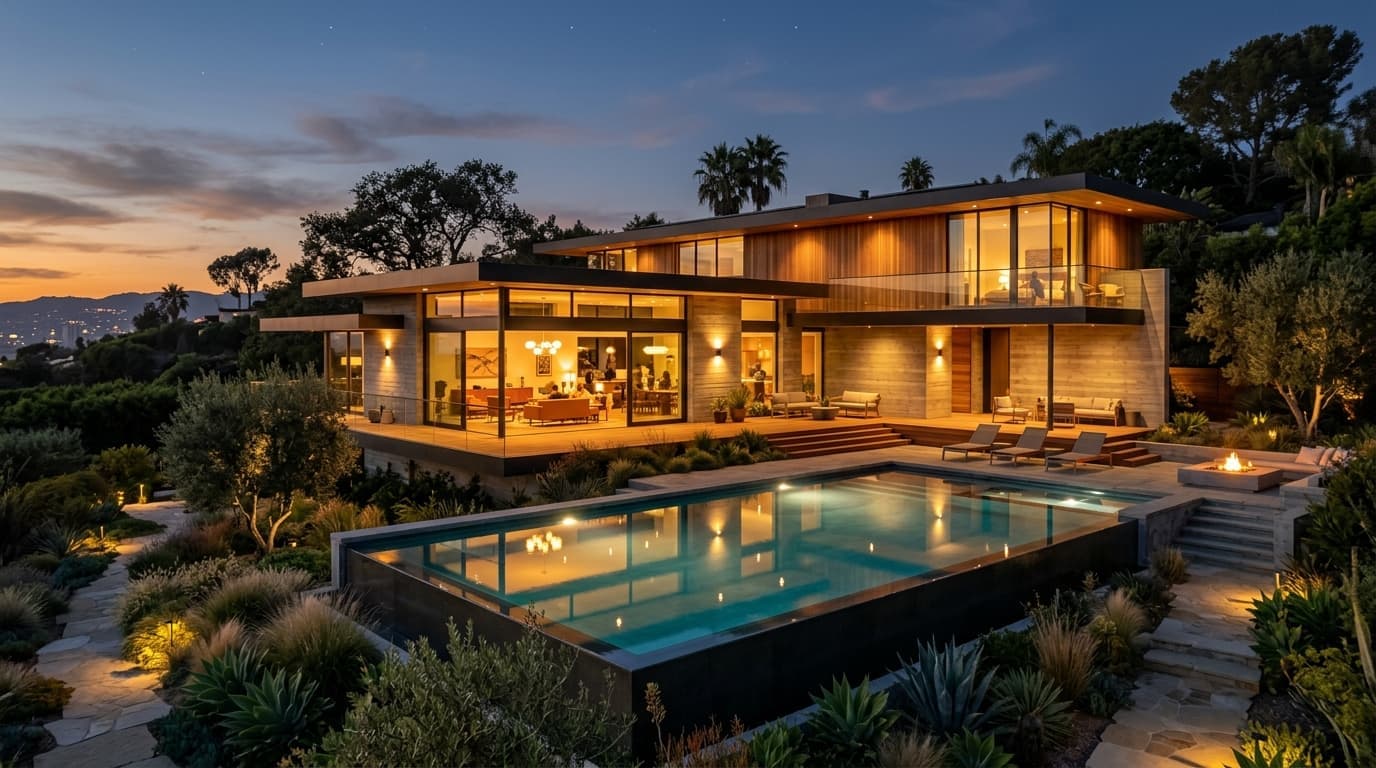
Luxury villa architectural design
Visiting charge ₹199 · quote on inspection
WHAT WE DO
Construction, interior design and on-demand home services — planned, built and looked after by one trusted team.
Independent houses, duplexes and villas built to approved plans with quality materials and clear timelines.
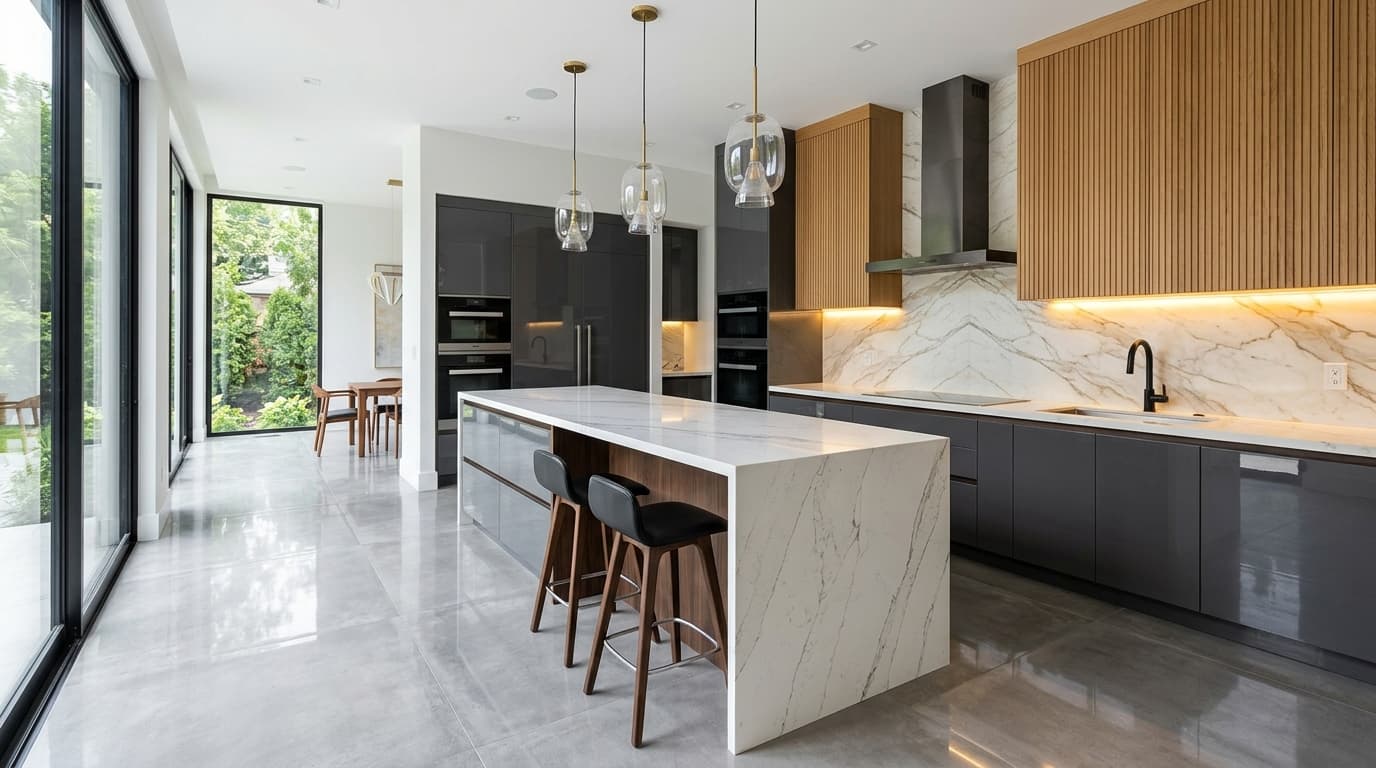
Practical, easy-to-clean kitchens planned around how you cook, with smart storage in every corner.
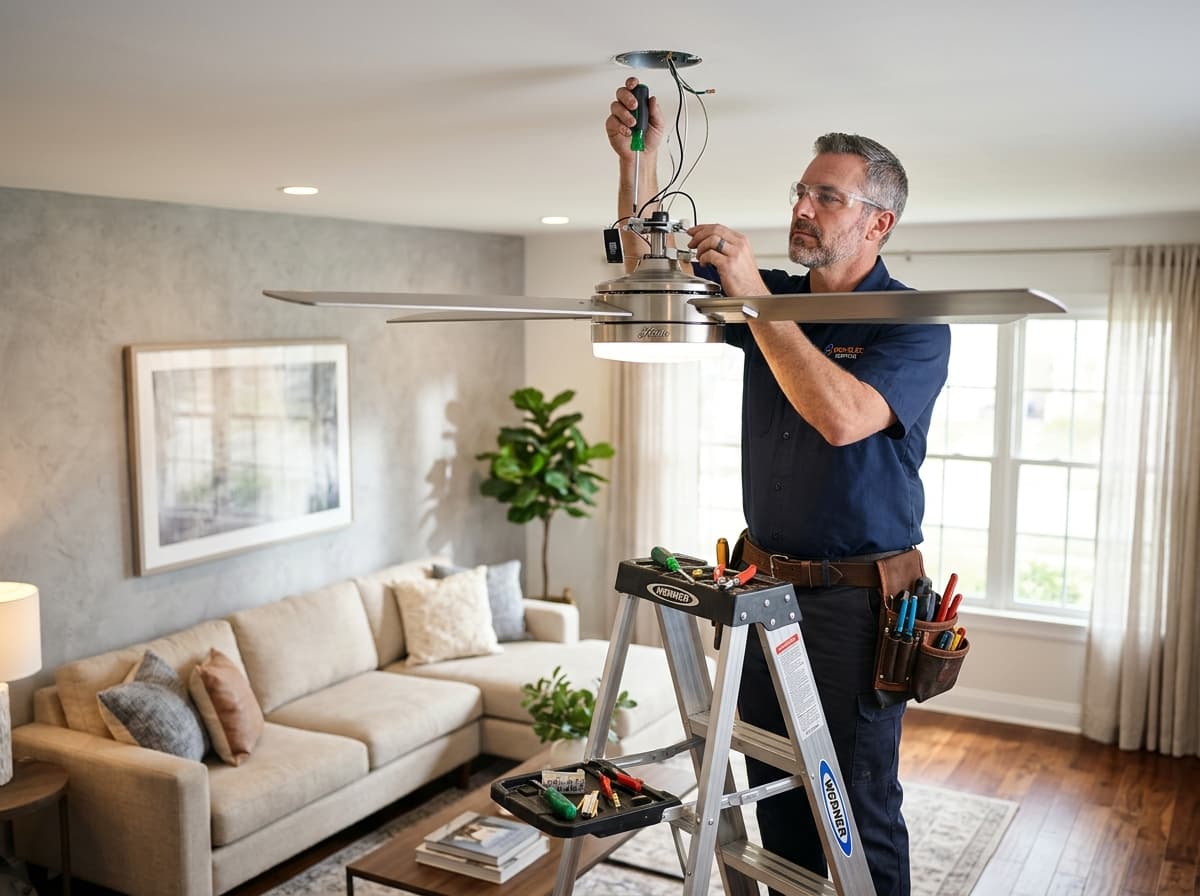
Safe, certified electrical work for homes and offices — from a new fan to full rewiring.
Visiting charge ₹199
OUR CORE EXPERTISE
Three pillars of architectural and design excellence tailored to every project scale.
OUR METHODOLOGY
From initial site topography survey to final key handover — our proven 4-stage delivery process guarantees absolute precision, zero delays, and transparent execution.
 STEP 01
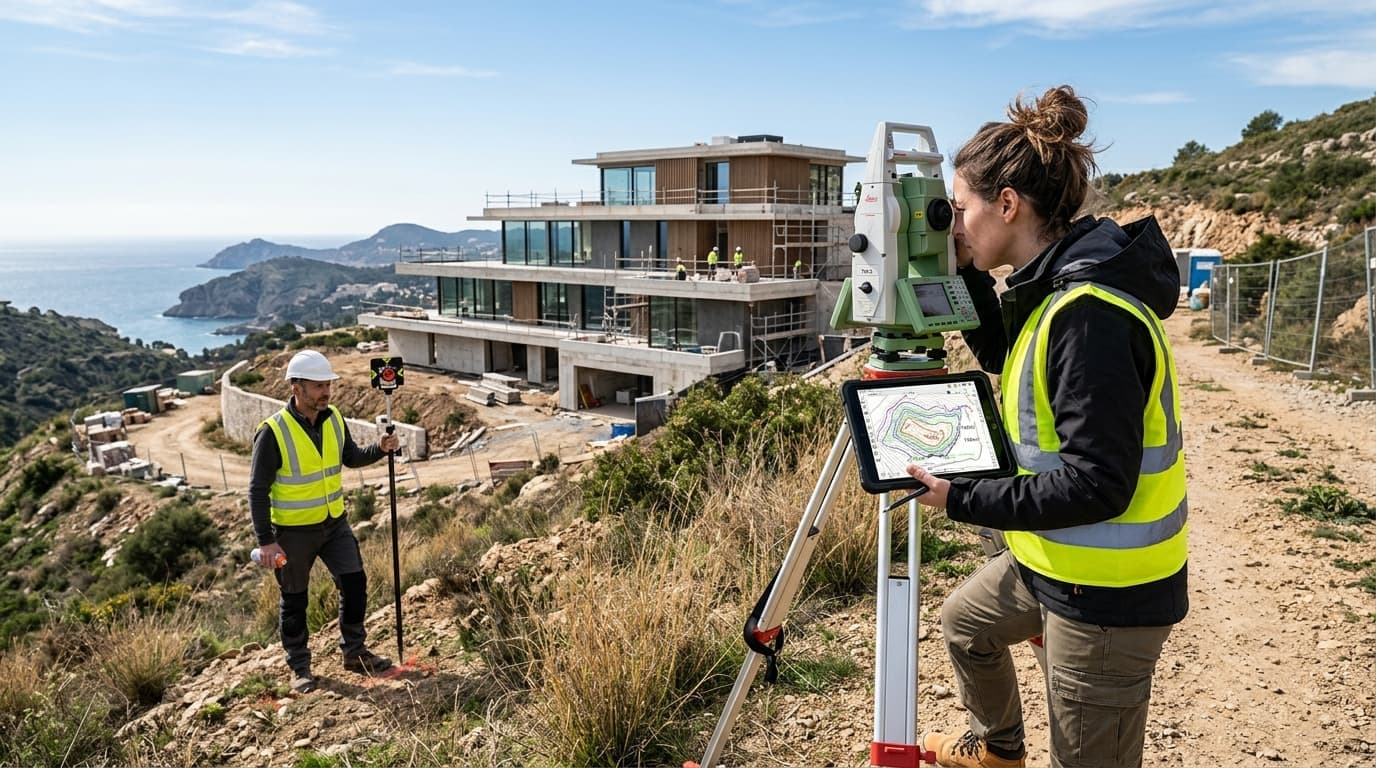
Feasibility & Survey
In-depth plot analysis, digital theodolite topography, soil assessment, Vastu alignment check, and municipal setback verification.
 STEP 02
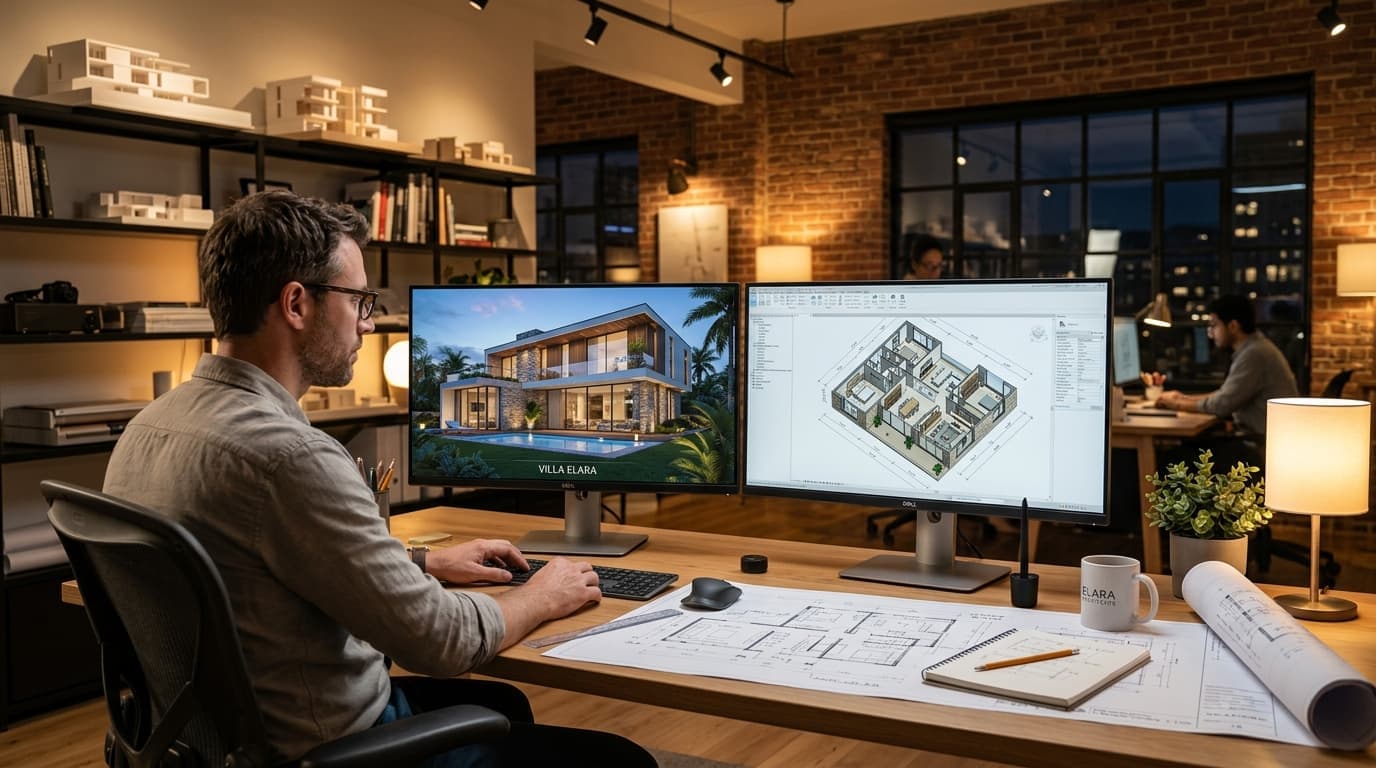
Interactive 3D Design
Immersive photorealistic 3D elevations, spatial floor plan layouts, lighting simulations, and customized exterior & interior material curation.
 STEP 03
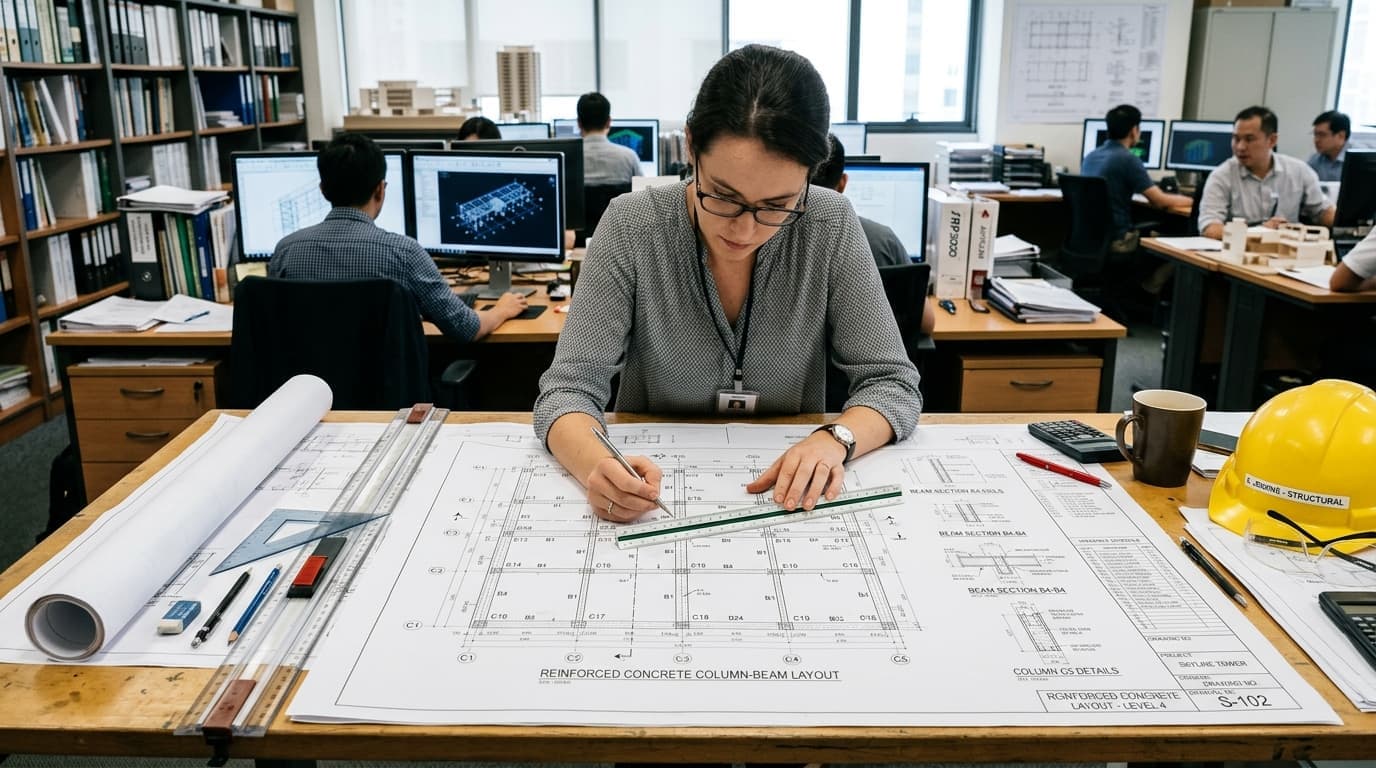
100% Code Compliant
Complete structural CAD working blueprints, reinforced concrete detailing, MEP wiring & plumbing schematics, and municipal sanction approvals.
 STEP 04
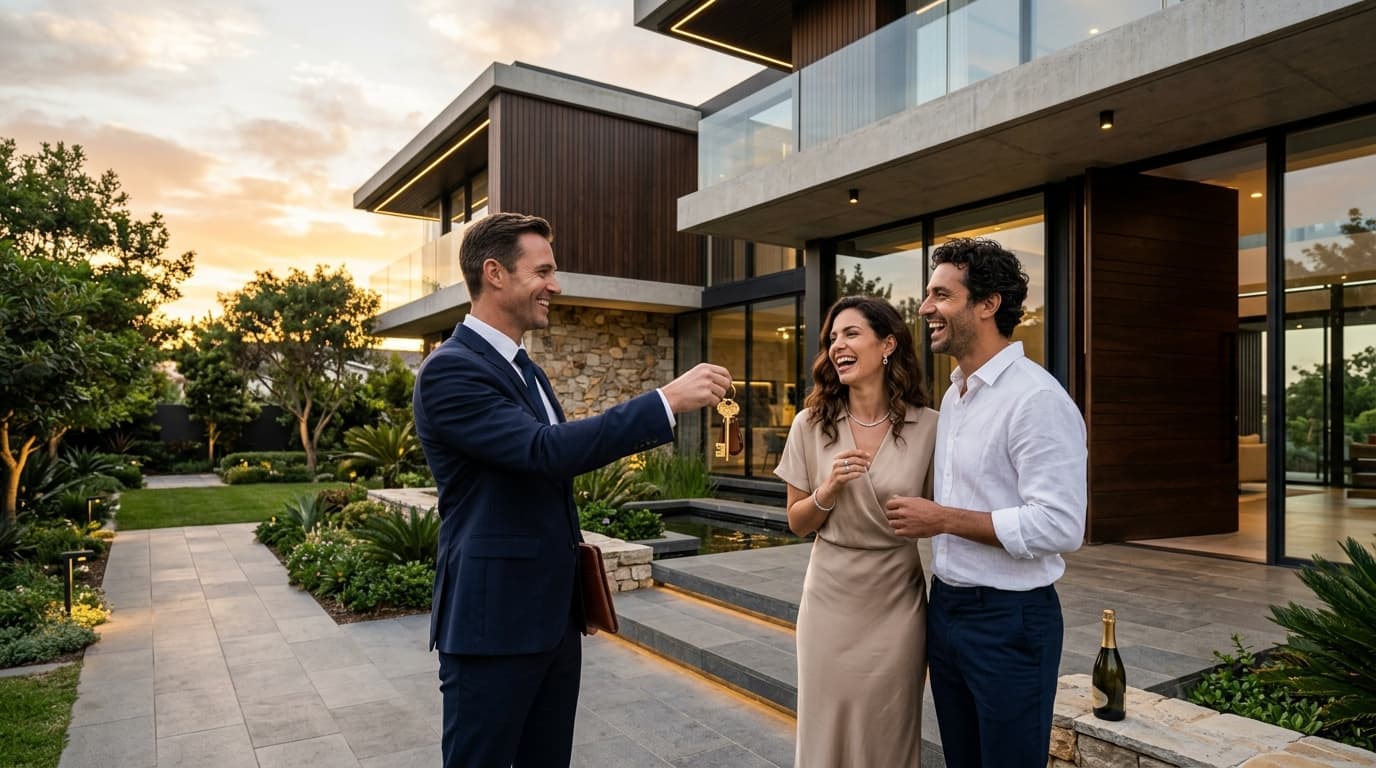
On-Time Handover
Precision civil execution, staged milestone inspections, bespoke interior fitouts, zero cost escalations, and certified key handover.
FREE PROJECT QUOTE
Whether you need a full construction blueprint, structural engineering, 3D elevation, or bespoke interior design — reach out to SJJ and our team will guide you through every milestone.
Share your plot dimensions and design vision. Our senior architects will prepare an itemized estimate and connect directly with you.